
How to Design a Commercial Cannabis Facility
[Video Breakdown]
Juan from CannaCribs Consulting shares essential concepts for designing efficient and successful commercial cannabis cultivation facilities worldwide. This guide covers the art and science of creating a scalable, compliant, and profitable operation — from room sizing and batch-matched post-harvest planning to support area design, scalability, and GACP/GMP compliance for medical and export markets.
- Cannabis facility design is both an art and a science — the goal is a scalable, compliant, and successful business, not just a building with plants.
- Critical initial considerations include your budget, cultivation system, facility size, and desired total output before any design work begins.
- Strategic room sizing is crucial — prefer multiples of four rooms for efficient harvest schedules (every two weeks for four rooms, weekly for eight).
- Post-harvest areas must be designed to match batch size from flower rooms — dry rooms, curing rooms, vaults, and trim spaces sized together.
- Support areas are as vital as cultivation spaces — lunchrooms, locker rooms, sanitation, warehousing, vaults, and offices are all essential for long-term operational success.
- Facilities should be designed for future scalability — allow for expansion from 50,000 sq ft to 100,000 sq ft without extensive rework.
- For medical markets involving import/export, designs must comply with GACP and GMP standards, with layout and process flow supporting these regulatory requirements.
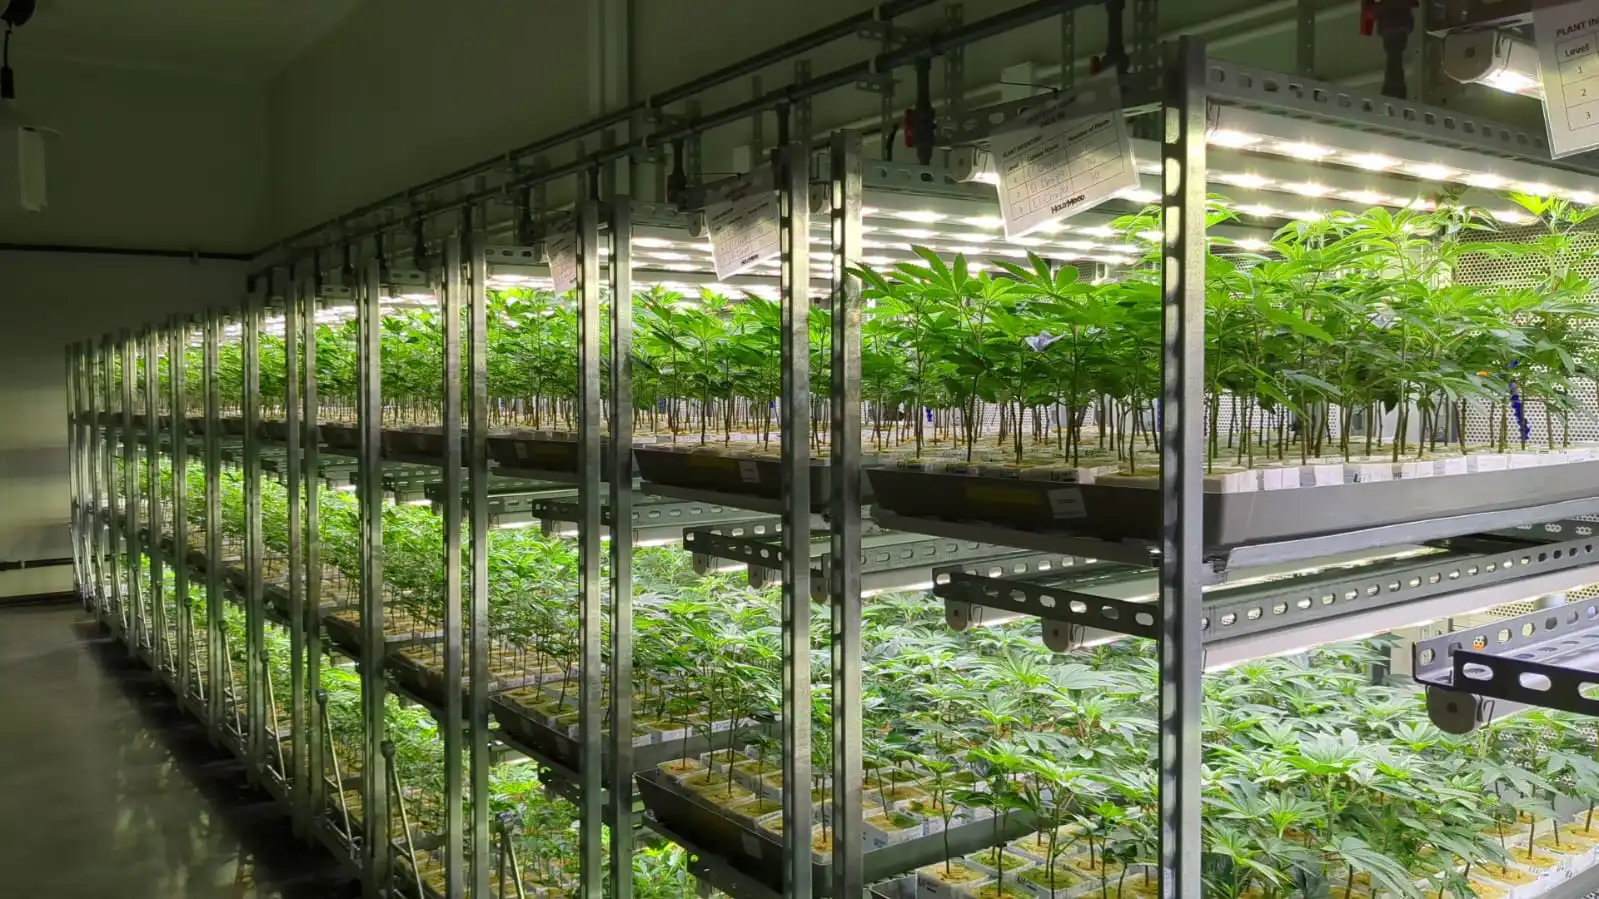
The Art and Science of Facility Design
Juan from CannaCribs Consulting emphasizes that designing a cannabis cultivation facility is a blend of art and science. The ultimate goal is to create a scalable, compliant, and successful business — not just functional rooms. This comprehensive approach goes beyond blueprints, laying the foundation for long-term operational efficiency and profitability.
Initial Considerations: Budget, System, Size, and Output
Before any design work begins, CannaCribs Consulting focuses on four essentials: your budget, the chosen cultivation system, the overall facility size, and the total output you aim to achieve. A key first step is sizing the rooms. Rooms too small complicate operations; rooms too large create batch sizes that are unmanageable to process efficiently.
The preferred approach: design rooms in multiples of four. With four rooms, you harvest every two weeks. With eight rooms and a vegetative stage, you can harvest every week. This rhythm drives post-harvest sizing, staffing, and cash flow predictability.
Designing for Efficient Post-Harvest Operations
Post-harvest areas — dry rooms, curing rooms, vaults, and trim spaces — must be designed to match the batch size produced in flower rooms. Whatever comes out of your flower rooms on harvest day, your post-harvest infrastructure must be ready to process it without bottlenecks. Proper sizing at this stage is critical for maintaining product quality and workflow efficiency throughout the facility's life.
The Importance of Support Areas
Even though we're growing plants, support areas are equally important to a well-functioning facility. Spaces for lunchrooms, locker rooms, sanitation, warehouses, vaults, and offices are all part of a facility you'll be able to operate efficiently for years. Ignoring support area needs is one of the most common and costly design oversights.
Building for Scalability and Future Growth
The cannabis industry constantly evolves — facility design must account for growth. CannaCribs Consulting designs every facility with the ability to scale: from 50,000 sq ft to 100,000 sq ft if needed, without extensive rework. Building for tomorrow's needs today preserves capital and operational momentum when expansion becomes necessary.

Ensuring Compliance with GACP and GMP Standards
For operations in medical markets that permit product import or export, facility design must be compliant with Good Agricultural and Collection Practices (GACP) and Good Manufacturing Practices (GMP). Adherence to these standards is non-negotiable — the layout and process flow within the facility must support compliance at every step. CannaCribs Consulting designs ensure facilities meet the highest regulatory requirements and pass every audit they face.
CannaCribs Consulting's Design Philosophy
What sets CannaCribs Consulting apart is their approach: they design facilities as if they were their own — operations they would run themselves and help clients grow into. Whether starting from scratch or optimizing an existing facility, the goal is always the same: build a foundation for a scalable, sustainable, and viable business that includes all the elements needed for long-term success.
Reach out in the form below to discuss how CannaCribs can help you design and build your facility.

Facility design requirements vary by state. CannaCribs Consulting offers market-specific regulatory and design guidance in:
Related


